







Energy label this property
This property has an energy label A
Energy label publication: Not known
Have you always wanted to live independently on a lovely plot of no less than 612m² of your own land?
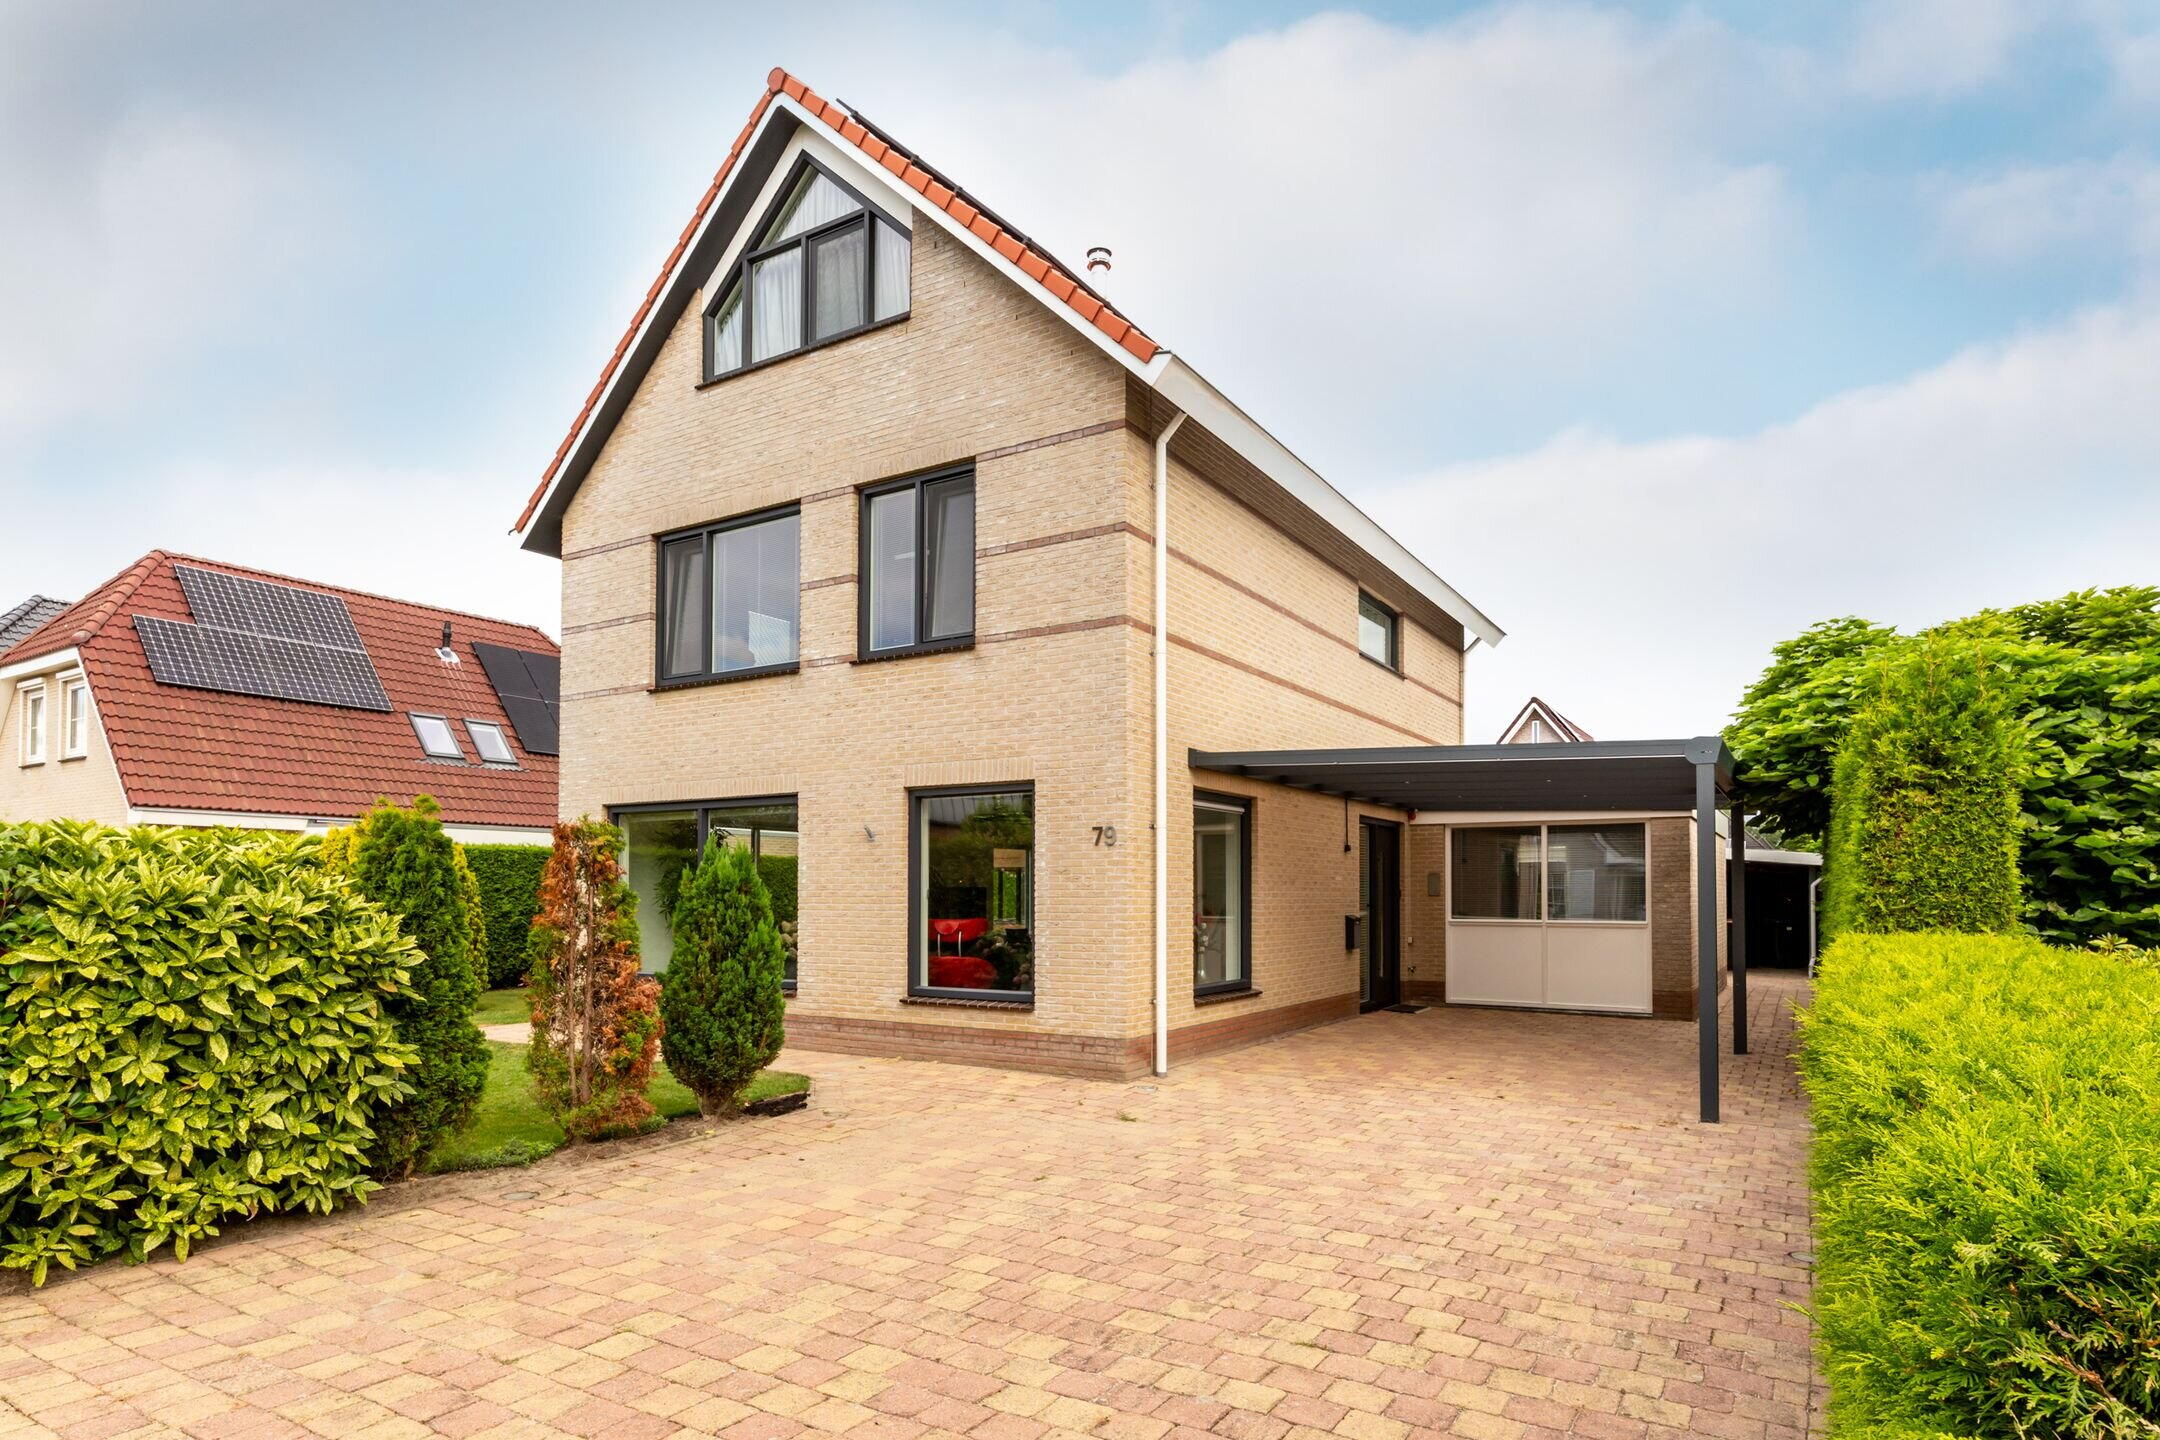
Then we at Buisman Makelaars offer you: Marquette 79 in Lelystad (year of construction: 2006).
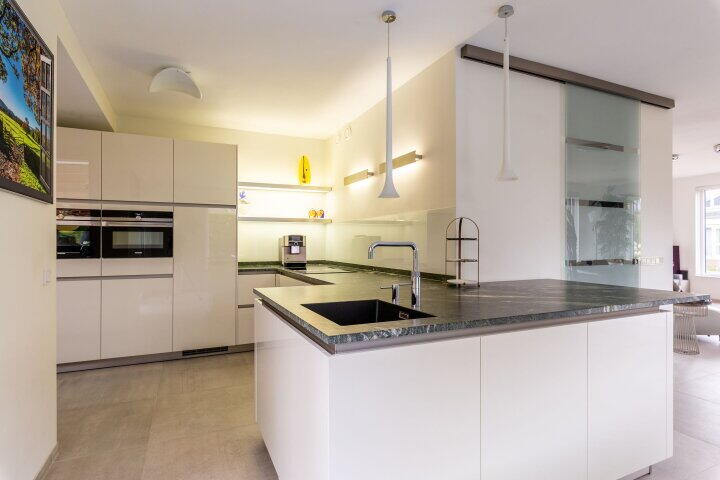
This truly neat detached house has a lovely spacious living room, a modern kitchen with a granite countertop renewed in 2024, tile floor (75x75) with underfloor heating and 24 solar panels. The house is equipped with plastic windows with HR++ glazing. The former garage is fully insulated with underfloor heating and has been connected to the house. This space can serve as an additional work/bedroom.
The house is located in the highly sought-after and green villa district 'De Landerijen', offering both the facilities of the city and the freedom of the natural surroundings of Lelystad, all within easy reach. The neighborhood is known for being very child-friendly, with a primary school and childcare facilities within walking distance of the house. The local shopping center is a short bike ride away, and also the center of Lelystad is easily accessible by bicycle. In addition, the A6 and A27 motorways towards Amsterdam, Utrecht, Zwolle, and even Groningen are easily accessible, making this a favorable location in relation to the Randstad region.
If you're interested in this atmospheric house, please contact us to schedule a viewing, possibly through your NVM purchase agent.
Classification
Begane grond: Entree; hal met meterkast, vrijhangend toilet met fonteintje, straatgerichte woonkamer met veel lichtinval, een houtkachel, meer dan voldoende ruimte voor de opstelling van uw eettafel en een schuifpui naar de overkapping en de achtertuin; de woonkamer met eetgedeelte meet 49m²); open keuken in L-opstelling met schiereiland, welke is uitgevoerd in lichte kleurstelling met een granieten werkblad en voorzien van de navolgende inbouw apparatuur: inductiekookplaat met plaatafzuiging, combi-oven, combi-magnetron, koelkast, vriezer, volledig geïntegreerde vaatwasser en een Quooker; bijkeuken met onder andere de aansluiting voor de wasmachine en droger; doorgang naar de voormalige garage van 3,20 x 6,27 meter.
The ground floor is provided with a tiled floor with underfloor heating.
First floor: Landing; three bedrooms of respectively 14.2, 13 and 16 m²; fully tiled bathroom which is equipped with a separate shower corner, sink unit, suspended toilet and a bathtub.
Second floor: Landing with access to the storage area with installation of the CV boiler; two bedrooms of 11.6 and 13.9 m², both of which have storage space behind knee walls.
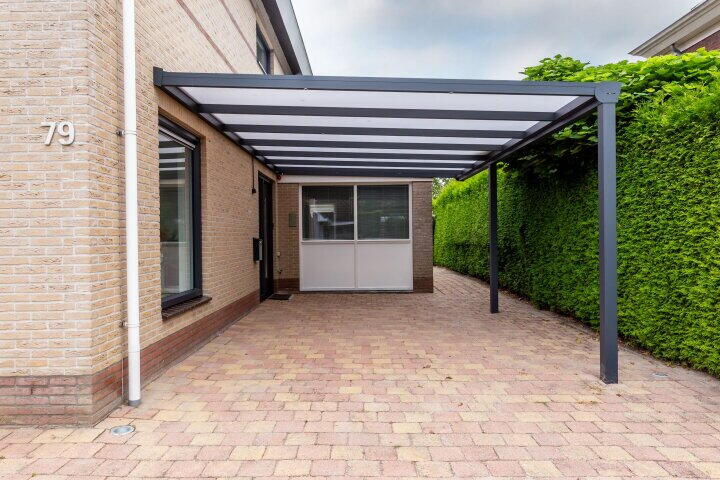
Garden: The house has a garden around it, with the backyard facing north and the side garden facing west. The garden is, among other things, equipped with a beautiful porch attached to the house (8x4 meters), a spacious grass terrace and mainly green fence. The front garden offers you parking space for several cars. The garden measures from the façade (of the living room/kitchen) 15.5 meters deep and is 18 meters wide.
Price: € 785.000,00 buyer's costs
Acceptance: subject to discussion.
Details:
• Year of construction: 2006
• Plot area: 612m²
• Living space: 187m²
• Other internal space: 20m²
• Building-bound outdoor space: 30m²
• Content: 750m³
• The house is equipped with plastic frames with HR++ glazing (except for the front frame of the former
garage) (2024)
• January 2025 carport installed
• Smoothly plastered walls and ceilings and tiled floor with underfloor heating
• Equipped with 24 solar panels, part of which were installed in 2018 and part in 2023
• C.V. boiler: Remeha Tzerra, build year 2015, property
• Solar water heater (December 2024) with a 150-liter tank
• The house is equipped with an air conditioner in the living room and an air conditioner in the bedroom. Both air conditioners can also be used as heating
• Supermarket, schools, (play)grounds and the exits on (short) (walking) distance
• The published information is indicative and the applied measures relate to approximate measures to which no rights may be derived.
Viewing this property? Bring your NVM purchase agent along! Read the full description
This property has an energy label A
Energy label publication: Not known
4310 kWh
(Average detached house in Lelystad)
1450 m³
(Average detached house in Lelystad)
* Figures are derived from CBS and are intended as an indication and may differ for this property
Asking price
€ 785.000 k.k.
Cost of copper (estimated): € 17.550
2% transfer tax (€ 15.700) + notary public (€ 1.150) + valuation (€ 700)
Total including VAT
€ 802.550
Mortgage amount
Own contribution
Savings / excess value
Interest
Lowest 10-year interest rate
Gross monthly expenses
€ 0 p/m
Net monthly expenses
€ 0 p/m
Current interest rates (indication)
10 year
20 year
30 year
3,24%
Hypotrust
3,49%
Centraal Beheer
3,61%
Centraal Beheer
3,29%
ASR
3,8%
Centraal Beheer
3,91%
Attens
Het rentepercentage is gebaseerd op de laagste 10 jaars vaste rente voor één hypotheekdeel. De vermelde rente (3.29% zonder NHG) is gecontroleerd op 22-07-2026. Deze berekening is gebaseerd op een annuïteitenhypotheek die volledig wordt afgelost, waarbij de maandlasten gedurende de gehele looptijd gelijk blijven. De werkelijke rente en netto maandlasten kunnen variëren, afhankelijk van je persoonlijke situatie en de hypotheekverstrekker. Raadpleeg een financieel adviseur voor een nauwkeurige berekening en advies. Aan deze berekening kunnen geen rechten worden ontleend; het dient enkel als indicatie.
Buisman Makelaars is een dynamisch en toegewijd makelaardijbureau gevestigd in het hart van Lelystad. Dit bureau onderscheidt zich door zowel de aan- en verkoop van bestaande woningen als de verkoop van nieuwbouwprojecten te faciliteren, en biedt tevens NWWI-gecertificeerde taxatierapporten aan.
Als lid van de Nederlandse Vereniging van Makelaars (NVM) legt Buisman Makelaars de nadruk op continue professionele ontwikkeling en een grondige presentatie van uw vastgoed. Uw woning of appartement wordt prominent gepresenteerd op platforms zoals Funda, diverse sociale media en onze eigen website.
De makelaars van ons kantoor staan officieel geregistreerd bij het Vastgoedcert en het NRVT. Zij voldoen tevens aan alle vereisten voor permanente educatie volgens de NVM, Vastgoedcert en NRVT, waardoor ze constant op de hoogte blijven van de laatste ontwikkelingen op de woningmarkt.


